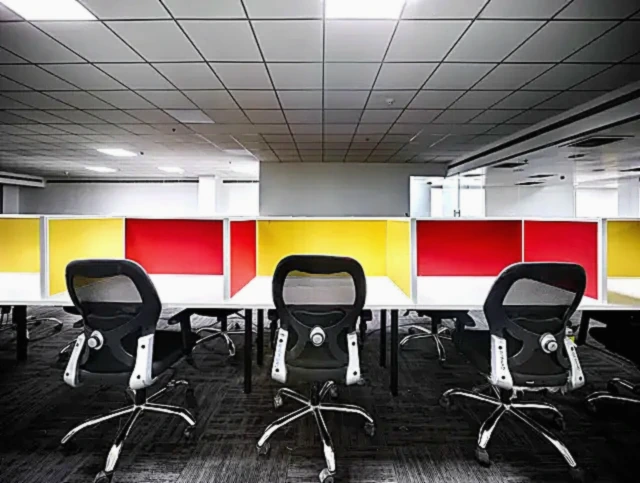
A tech office that scales without renovation.
Alpha expected to grow from ~70 to ~130 over the build’s first 18 months. The floor had to absorb new desks without losing focus quality and without a second fit-out twelve months later.
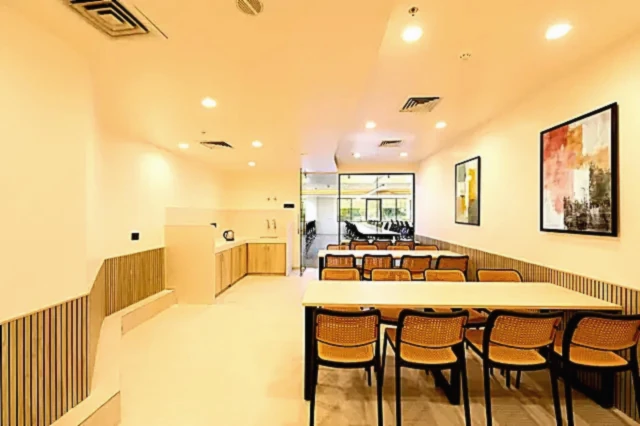
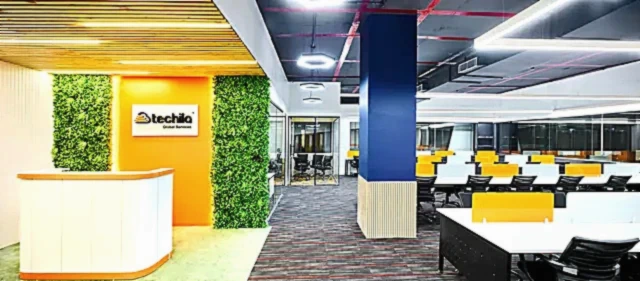
An 8,500 sq ft tech office in Hinjewadi for a team doubling headcount over 18 months — calm material palette, future-proof power and data, six reconfigurable neighbourhoods, delivered in 38 working days.
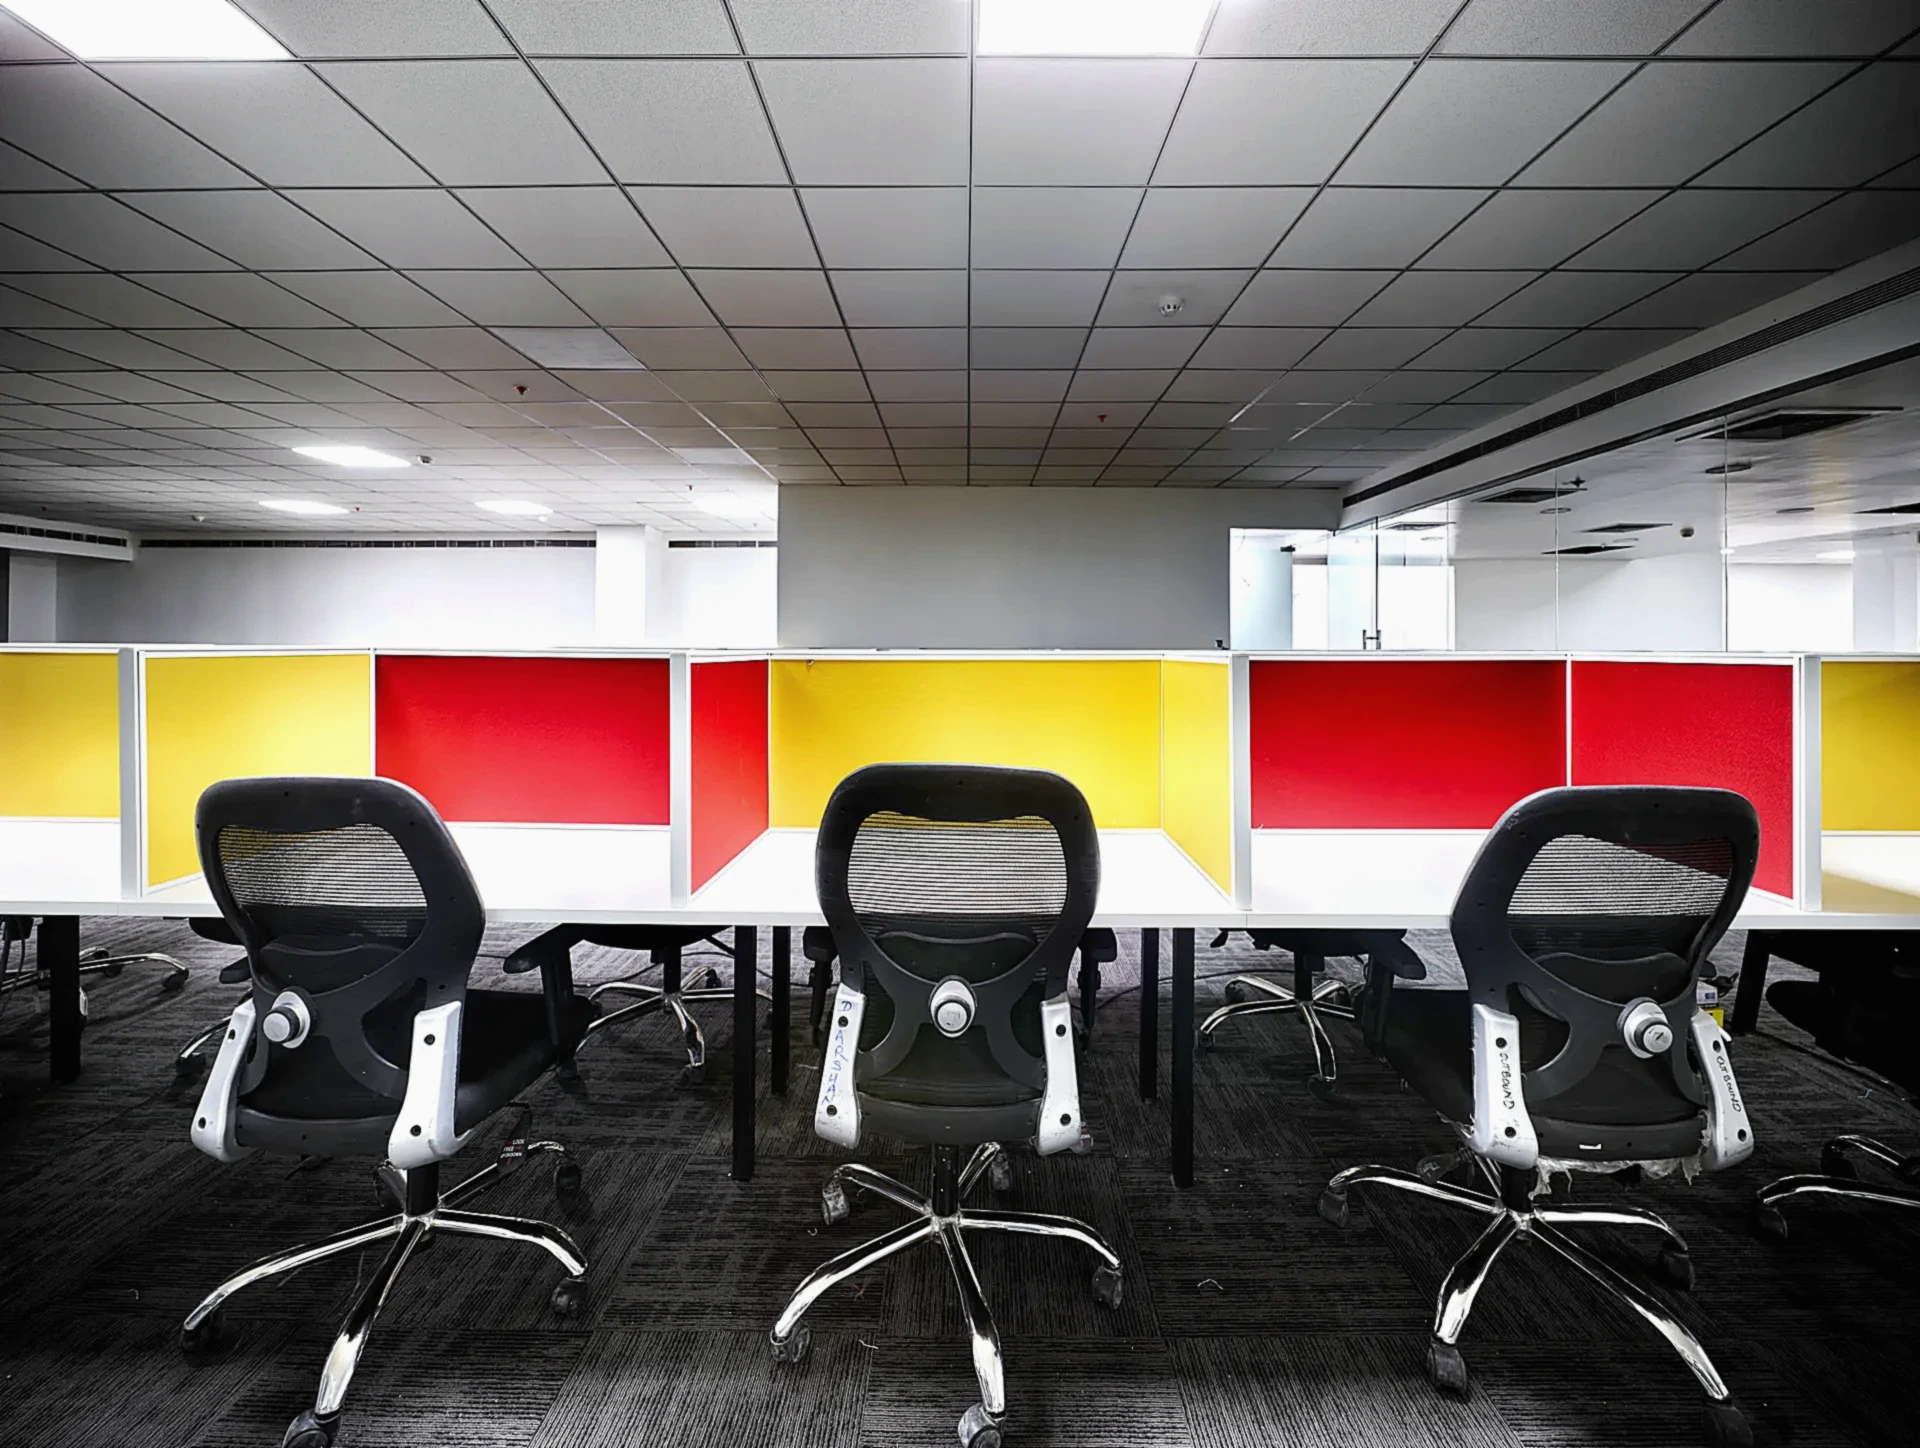
Alpha expected to grow from ~70 to ~130 over the build’s first 18 months. The floor had to absorb new desks without losing focus quality and without a second fit-out twelve months later.
We inherited a standard Hinjewadi shell — one MEP riser, raised flooring already in place, and a chilled-water tap-off the landlord set at the lease stage. The design had to fit those constraints rather than fight them.
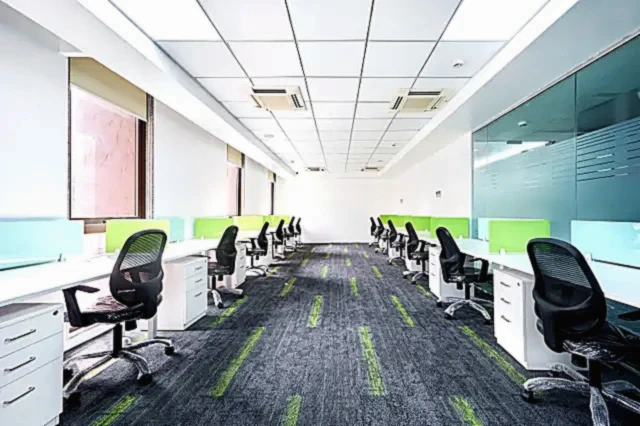
Six interchangeable neighbourhoods of eight–twelve desks each, separated by acoustic dividers and shared utility spines. Power and data over-provisioned at every cluster so reconfiguration is a furniture move, not a construction project.
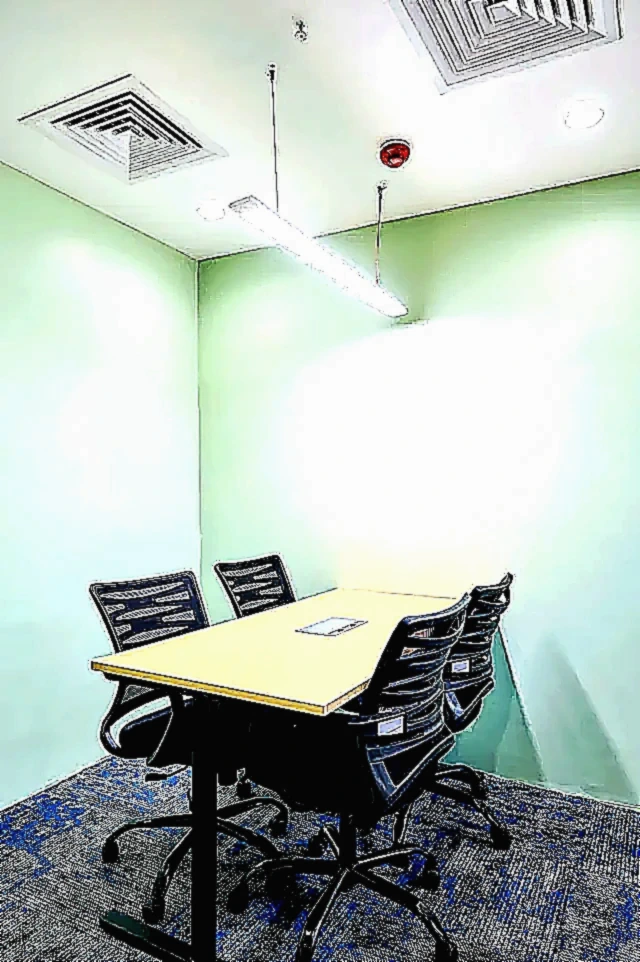
Meeting rooms got laminated glass on resilient channels, in-ceiling mics, and pre-commissioned video calling rigs. Structured cabling and access control were tested in the week before handover so the team had zero IT punch list on move-in day.
Alpha started interviewing on-site in the first week of occupancy. The reconfigurable neighbourhoods absorbed the first three hiring waves without a single carpenter back on the floor.
We were ready to interview the day we got the keys. That was the whole point.Alpha Corp — Founding team (paraphrased)
Site visit, headcount model, brief lock — week 1.
Layouts, 3D, material palette signed off — weeks 2–3.
BOQ lock, long-lead items released — week 3.
Civil, MEP, joinery, AV in parallel — weeks 4–7.
Snag closure, IT cutover, 90-day support — week 8.
Tell us about your site and timeline. We will come back with a fixed-price build plan, a 3D walkthrough, and a delivery schedule.
Start a Project