Brief
One floor, two cultures — engineering and client-facing.
Gamma wanted a workspace that read like a serious engineering company to candidates walking out of the elevator, and like a confident, modern brand to the enterprise customers they bring on-site for proof-of-concepts. The two cultures had to share one floor without one bleeding into the other.
Site reality
A standard Magarpatta core, with all the constraints that brings.
Slab-to-slab height of 3.4 m, a chilled-water HVAC loop locked to existing diffusers, and a building rule that ruled out core-drilling. Our design had to deliver a tall, considered ceiling read while staying inside an off-the-shelf shell — no surprises for the landlord.
Design response
Acoustic neighbourhoods, daylight as the spine.
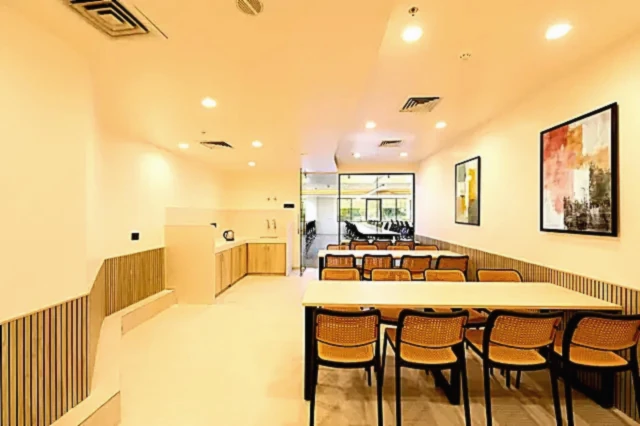
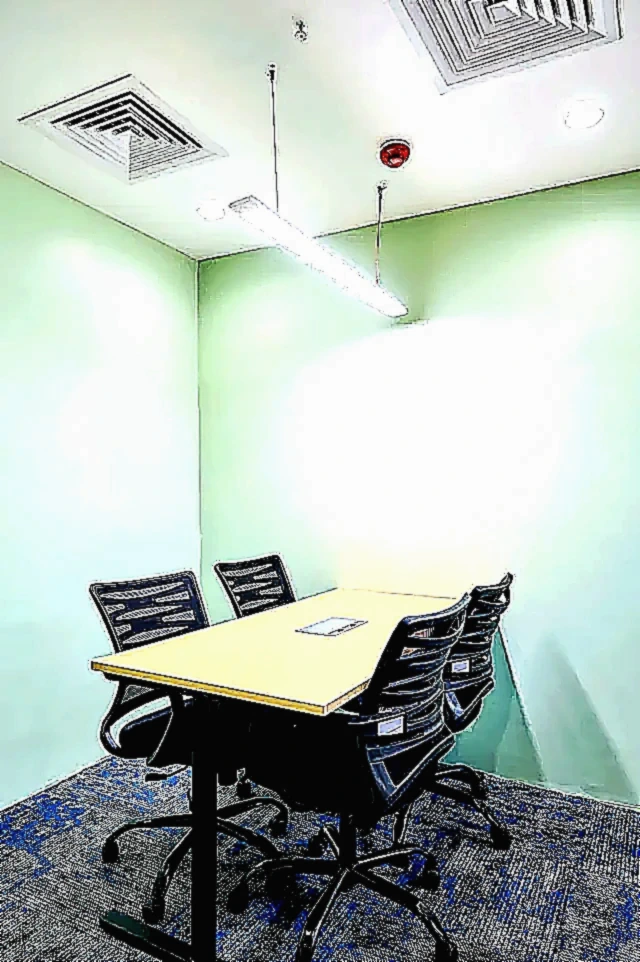
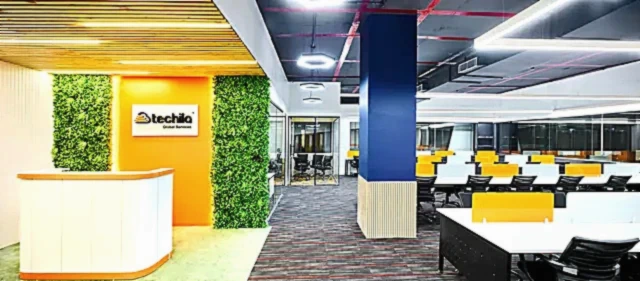
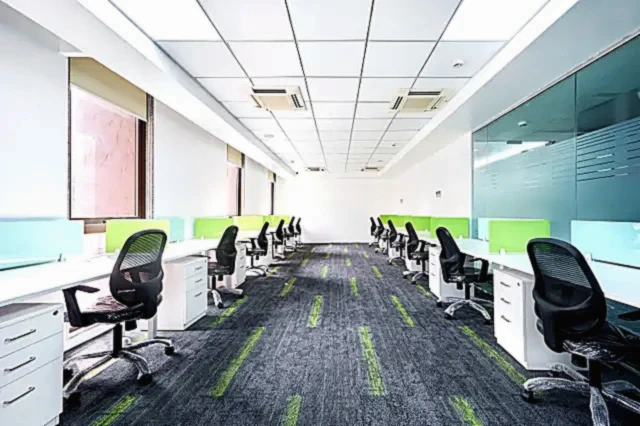
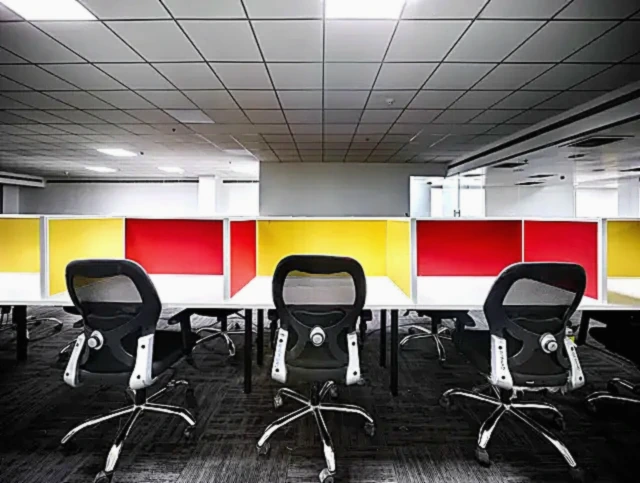
We split the floor into nine working zones organised around the daylight axis — focus pods on the perimeter, collaboration in the middle, client-facing rooms anchored at the lift lobby. Acoustic baffles defined neighbourhood boundaries without sealing them off, and a continuous wood-and-felt ceiling band gave the whole floor a calmer read.
Execution
45 days, daily reports, zero variations.
Civil, MEP, joinery, AV and access control ran in parallel under one site PM. Daily reports tracked open snags against the project Gantt; nothing got hidden in a vendor handoff. The fixed-price contract closed exactly where it opened — no scope creep, no end-of-project negotiations.
Result
Move-in on day 46. Hiring picked up in week two.
The team moved in on schedule. The client-side meeting suite was used for two enterprise demos in its first fortnight. HR reported a measurable lift in interview show-up rates in the first quarter after the move — the new space was, for the first time, doing some of the recruiting work for them.