← All Projects
Coworking Space · Magarpatta City, Pune

Techila Networks

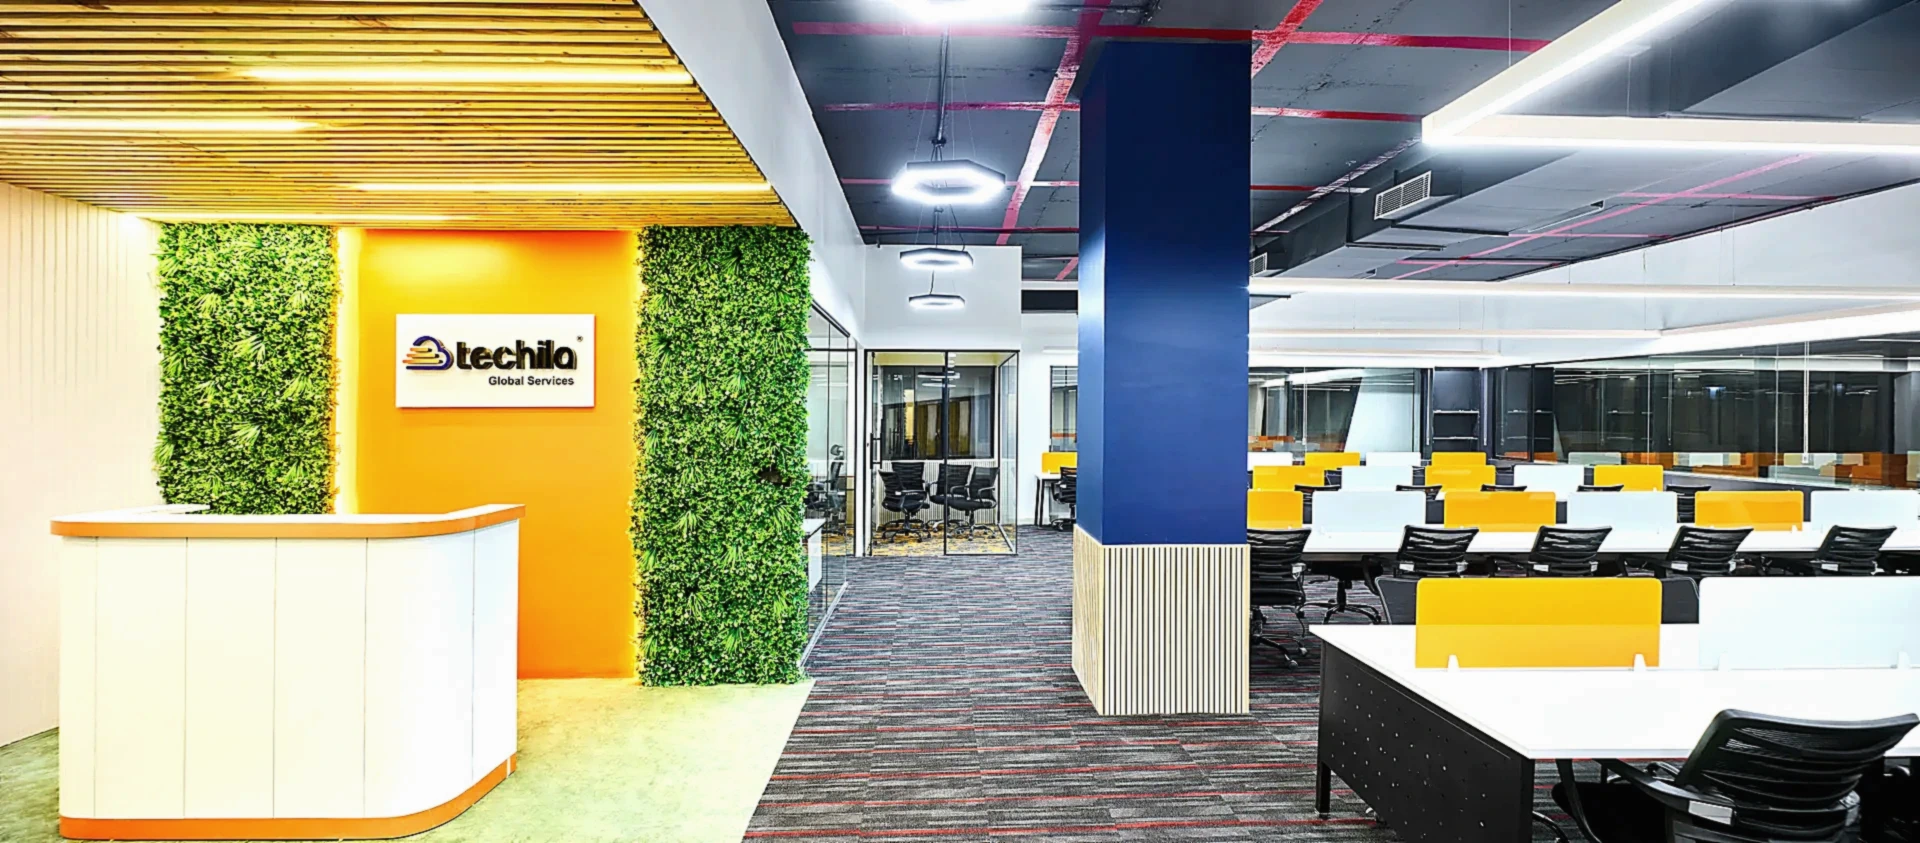
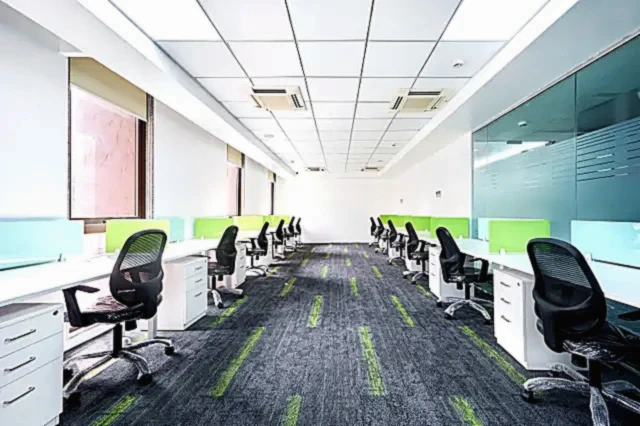
A 9,400 sq ft client-facing workspace in Magarpatta City — a calm front-of-house, two private team neighbourhoods, and a flexible event spine that handles client demos, training, and after-hours all-hands. Delivered in 40 working days.

9,400 sq ft 40 days Coworking Delivered 2024
Project · 2024 Techila Networks cover image
9,400Sq ft delivered
40 daysTotal timeline
HybridCoworking + private teams
Demo-readyWired for client sessions
Brief

Two teams in private mode. One demo spine the whole floor can share.

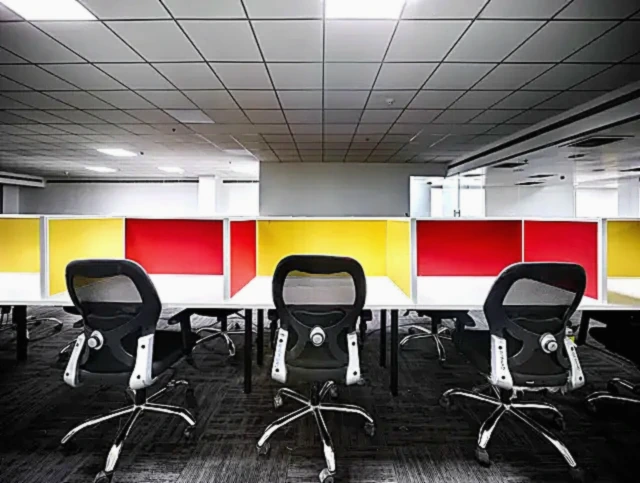
Techila needed two acoustically separated team neighbourhoods that could run head-down work, plus a flexible spine that opens up for demos, training cohorts, and all-hands. The same floor had to read calm during a quiet day and energetic during a client visit.

Site reality

An MCH-built shell with mature services.

Magarpatta City’s newer towers ship with reliable services and decent stack heights, but landlord rules cap floor loading and limit core-drilling. We designed every joinery piece to land lightly and routed all MEP additions to the existing services trench.

Design response

A movable spine, a calm perimeter.

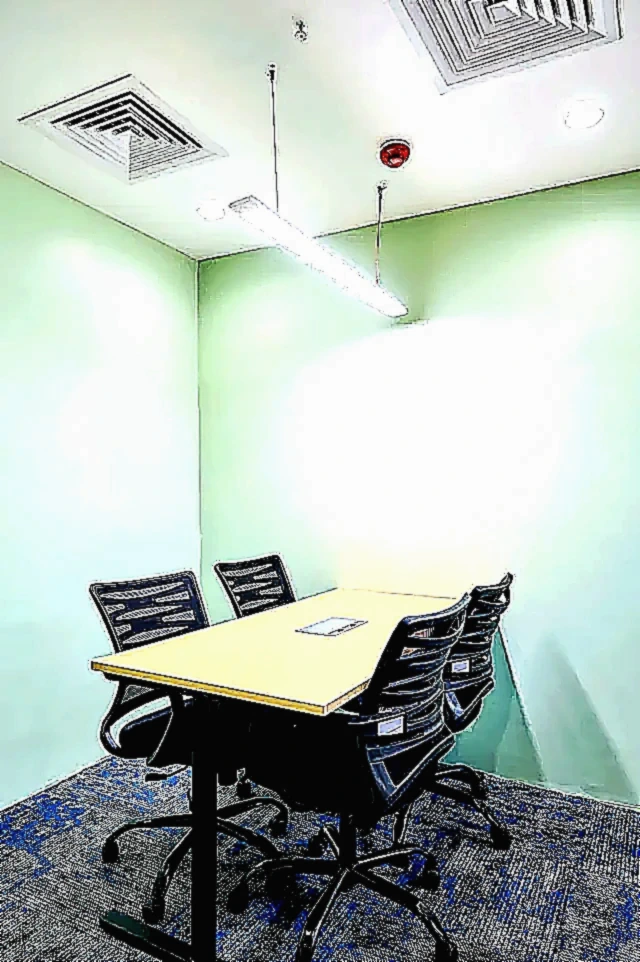
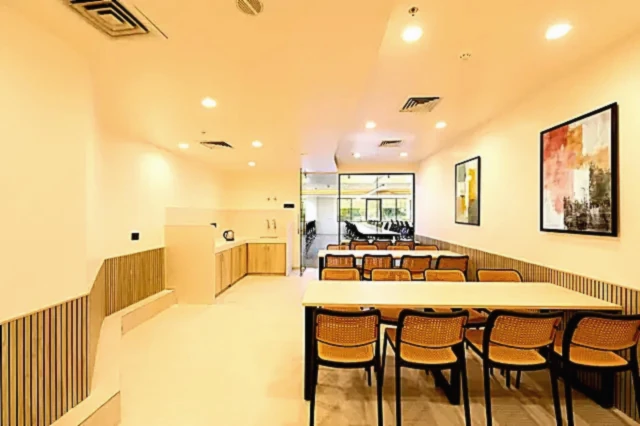
Operable acoustic walls along the central axis convert four small rooms into one 1,200 sq ft event space in under five minutes. The perimeter stays untouched — desks, focus rooms, and a quiet library — so the team can keep working while the spine is in event mode.

Execution

AV pre-commissioned. Lighting scenes saved per mode.

Three lighting scenes — Work, Demo, After-Hours — preset and switchable from a wall pad. Every event room is wired for 4K presentation, dual-mic pickup, and Teams/Meet/Zoom call rigs. We tested all three modes during the week before handover.

Result

Used in event mode within its first fortnight.

Techila ran its first client demo on day eight of occupancy. The acoustic separation passed the real-world test the same week: a private team neighbourhood logged a focused work session while the spine ran a 60-person training cohort.


The first office where I’ve seen private work and an active demo happen on the same floor without compromise.
Operations Lead · Techila Networks (paraphrased)
Scope of work

Everything Vektor owned on this project.

Space planningDual-mode layout, operable walls, sightline study.
Interior designFront-of-house, joinery, library, calm material palette.
MEPLighting scenes, HVAC zoning for event mode.
AVPre-commissioned demo rigs, dual-mic pickup, 4K display.
Operable wallsAcoustic-rated movable partitions on the central spine.
Project managementSingle PM, daily reports, 90-day support.
Delivery timeline

Phase-by-phase, in calendar order.

Phase 01Brief & audit

Hybrid-mode workshop, capacity model — week 1.

Phase 02Design

Layouts, mode studies, 3D — weeks 2–3.

Phase 03Procurement

BOQ lock, AV vendor freeze — week 3.

Phase 04Build

Civil, MEP, joinery, AV in parallel — weeks 4–7.

Phase 05Handover

Mode rehearsal, snag closure, support handover — week 8.

Have a space like this in mind?

Tell us about your site and timeline. We will come back with a fixed-price build plan, a 3D walkthrough, and a delivery schedule.

Start a Project