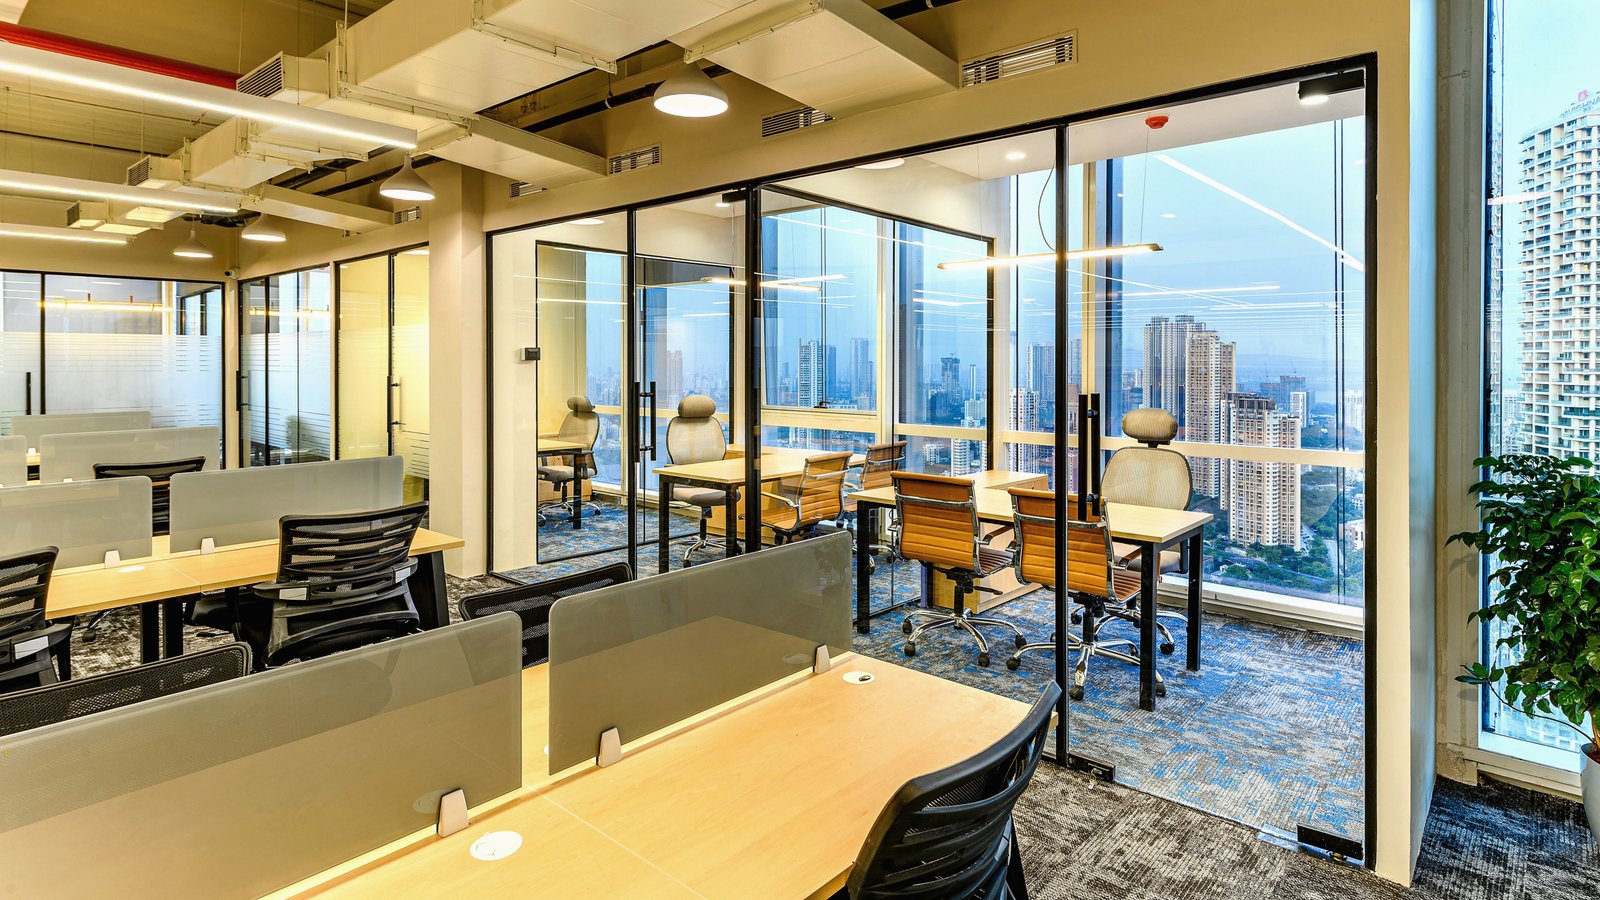
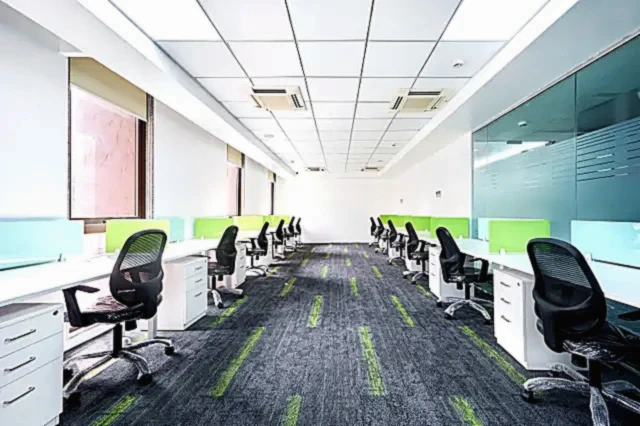
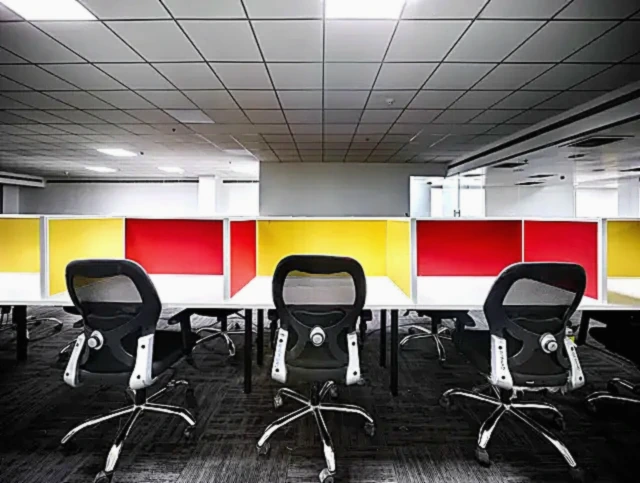
Strategy & Space Planning
Space audits, needs assessment, zoning, density optimization, and future-proofing for team growth — shaping the brief before design starts.
From concept design to move-in day — we handle the full scope of your office fit-out so you don't have to coordinate between architects, contractors, and furniture vendors.
Strategy, interiors, MEP engineering, procurement, execution, smart technology, and post-occupancy support — all under one roof.
Every phase is visible, accountable, and connected. You always know what is happening next.
Enterprise-grade office builds across Pune and Mumbai, designed for your team and delivered in weeks, not months. Our process is built to reduce friction, eliminate vendor handoffs, and make the outcome feel easy.
Each service stands on its own but they work as one integrated system. That is how delivery stays fast and the outcome stays coherent.
Space audits, needs assessment, zoning, density optimization, and future-proofing for team growth — shaping the brief before design starts.
Full architectural interior design, photorealistic 3D renders, virtual walkthroughs, material selection, and brand integration into spatial design.
Complete electrical, HVAC, plumbing, fire safety, data cabling, and access control — aligned early so execution never stalls on site.
Direct OEM sourcing, transparent BOQ with line-item pricing, rate-locked procurement, and quality-verified materials with brand specifications.
Civil work, carpentry, glass and aluminium, signage, daily site supervision, and progress reporting under one accountable delivery framework.
AV systems, access control, ambient lighting, occupancy sensors, room booking, and network infrastructure — so your office is ready from day one.
The right side stays live while the left side walks you through how the work actually moves: from brief, to design, to procurement, to execution, to handover and support.
Site visit, team size assessment, growth plans, and constraints — understanding how your people actually work before we draw a single line.
Photorealistic 3D renders and virtual walkthroughs so you see your office in full detail before a single wall goes up.
Detailed line-item BOQ, material specifications, and a fixed-price contract — what you agree on day one is what you pay on handover day.
Civil work, MEP, carpentry, smart tech — one project manager owns every trade on site with daily progress reports shared with you.
Final snag inspection, deep cleaning, handover documentation, and 90 days of post-handover support — we don't disappear after handing over the keys.
Fixed-price contracts, 3D walkthroughs before we build, daily site reports, and 90 days of post-handover support. This is how office fit-outs should work.
Every zone, finish, and material can be reviewed before execution begins.
What you agree on day one is what you pay on handover day.
Progress, blockers, and next actions are shared every working day.
When you choose Vektor Spaces, you choose a team that has seen every version of how this process can go wrong and built a company specifically designed to ensure it goes right.
Every great office starts with a conversation. Tell us about your space, your team, and your vision, and we will show you exactly how we can bring it to life.