Brief
A board-ready HQ that doesn’t freeze the team it belongs to.
Two floors had to deliver a credible enterprise headquarters — a serious lift lobby, a calm boardroom, a 120-seat town hall — without locking the working floors into rigid layouts that would age in 18 months. The flexibility had to be designed in, not improvised later.
Site reality
A high-rise tower with logistics constraints.
Marathon Futurex’s service lifts, working-hours rules, and the elevator schedule for materials movement set the build’s real critical path. Every long-lead item, every joinery batch, and every glass panel was sequenced against the goods-lift booking calendar before procurement was released.
Design response
A formal spine. A flexible perimeter.
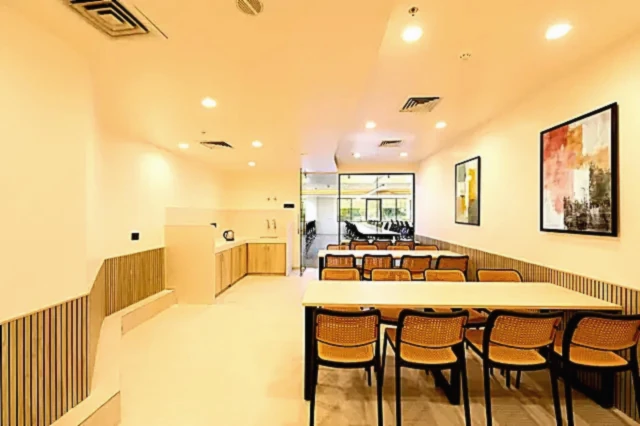
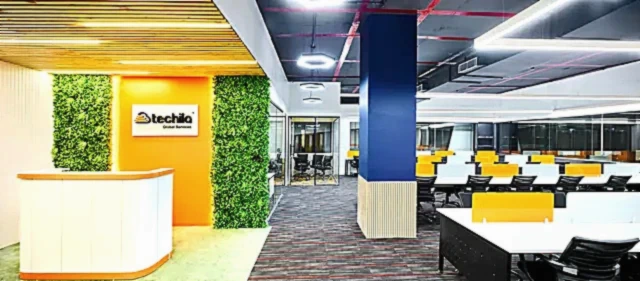
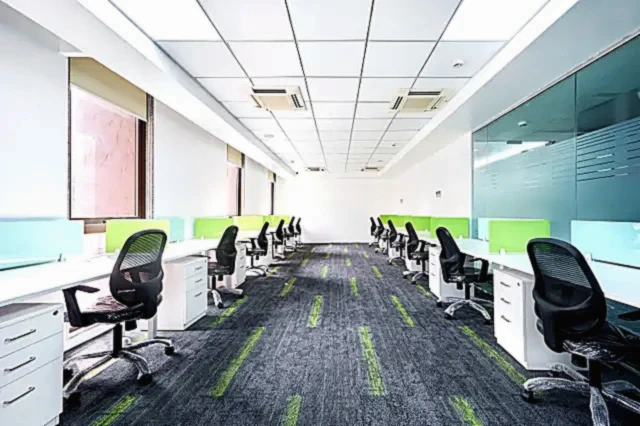
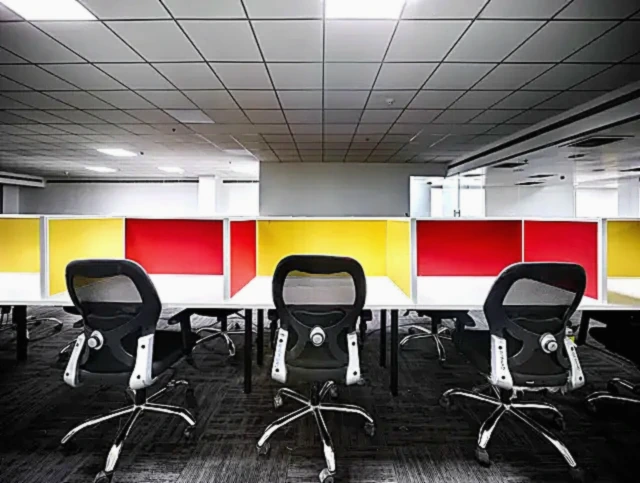
The HQ runs on a single ceremonial spine — lift lobby, reception, boardroom, town hall — that holds the public image of the company. Off that spine, the working floors break into reconfigurable neighbourhoods on raised flooring, with smart-building MEP, in-room AV, and centrally managed lighting scenes.
Execution
Logistics-led sequencing, daily reporting, smart-building commissioning.
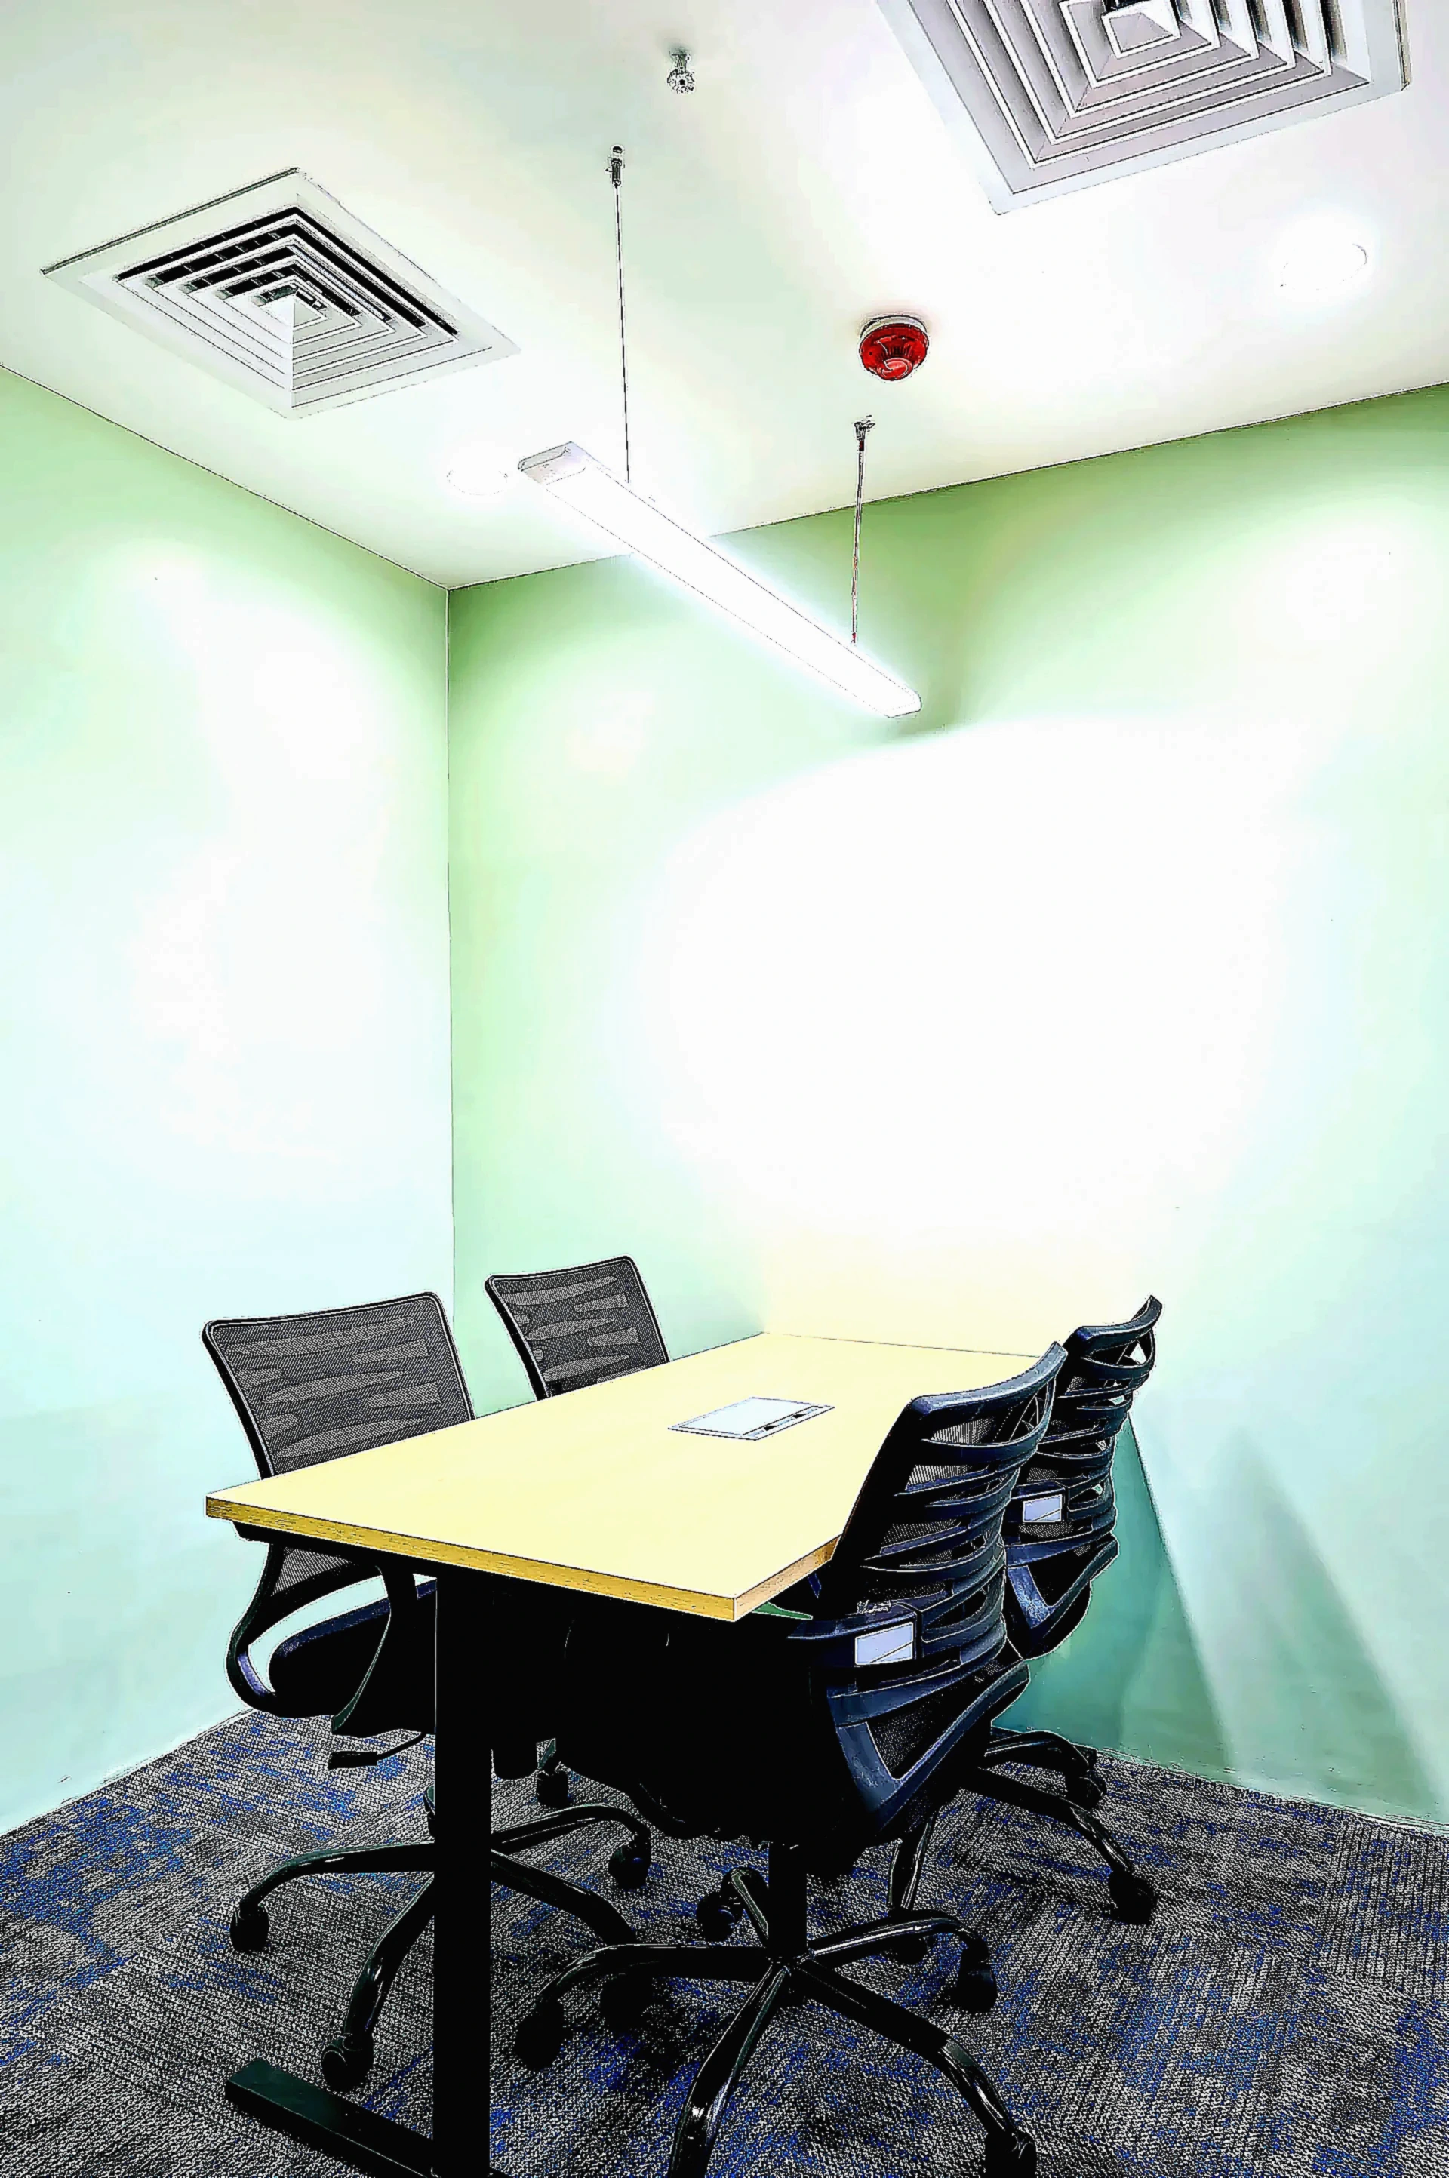
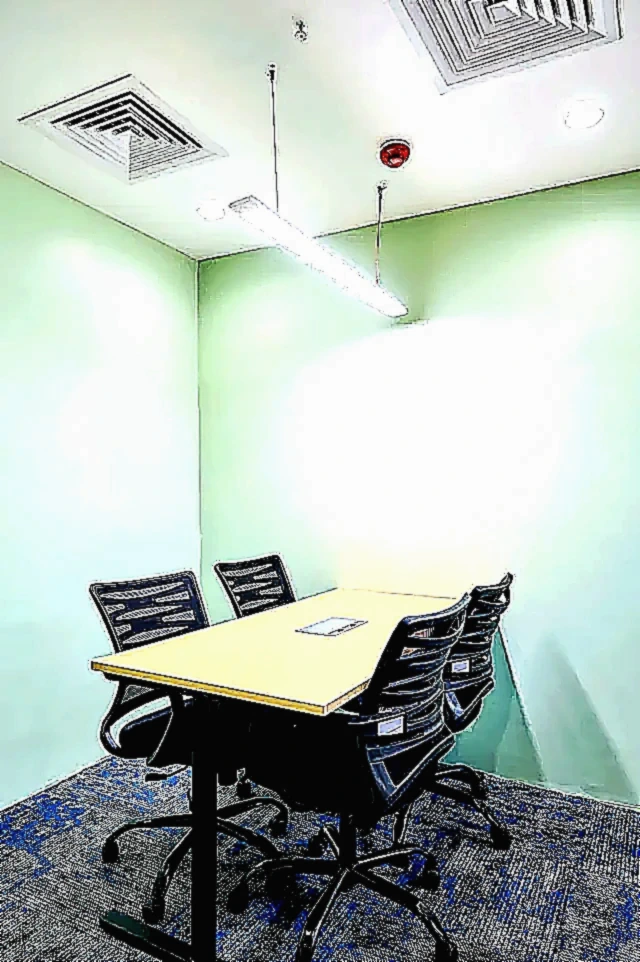
Eighteen acoustically rated rooms — boardrooms, calls, recorded-meeting, town hall — were sequenced against the tower’s lift schedule. A smart-building BMS layer was integrated and commissioned before move-in: lighting scenes, HVAC zoning, room booking, occupancy.
Result
Delivered in 72 working days, board meeting in week one.
The board met in the boardroom in week one. The town hall hosted a 110-person all-hands the week after. Smart-building integration handed operations a single pane of glass for lighting, AC, and room booking on day one.