/01
Large-Floorplate Delivery
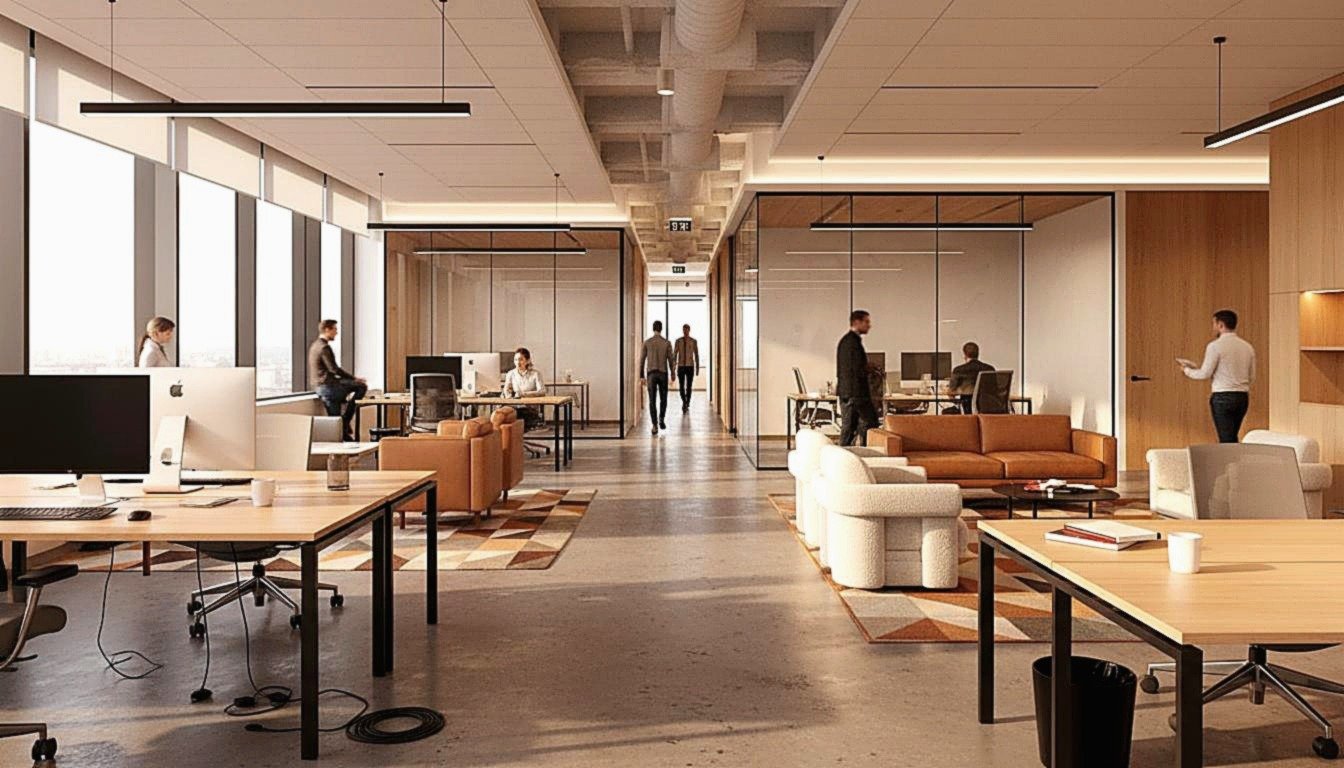
Engineered for 50,000 to 300,000+ sq ft programs. Phasing strategy, deep-plan daylighting, vertical circulation and zoning that hold up across full-floor and multi-floor occupancies.


Vektor Spaces designs and builds large-floorplate offices for Global Capability Centers and multinational enterprises. Single-point design-build responsibility, fixed price, and HQ-grade brand consistency across every city you scale into. From a 50,000 sq ft anchor floor to a 300,000+ sq ft multi-city rollout.
India now absorbs close to 39% of national office leasing through Global Capability Centers, and Pune sits in the top tier of GCC destinations alongside Bengaluru, Hyderabad and Mumbai. When your global real estate team commits to a new center, the hard part is rarely the floorplate. It is delivering it to corporate standard, on the committed date, without a procurement function in Mumbai having to manage twelve disconnected vendors from a different time zone.
We exist to be the single throat to choke. Design-build means one contract, one program, one BOQ and one team carrying accountability for design intent, engineering, procurement and on-site execution. Your facilities lead, CRE head and project sponsor sign off against one schedule and one number. Not a stack of separate consultant, contractor and supplier agreements that point at each other when something slips.
Whether your developer has handed over a warm shell or a Cat-A base build with raised floors, ceilings and core MEP in place, we deliver the Cat-B fit-out that turns it into a working office: workstation and collaboration layouts, cabins and meeting suites, labs and war rooms, F&B, branded reception and the full ELV, AV and IT stack. Where a landlord has not completed Cat-A, we manage that scope too, so there is no gap between base build and occupancy that lands on your team.
Every layout is validated against your global workplace standards. Density ratios, neighborhood models, meeting mix, accessibility and ergonomics. So a floor in Kharadi reads as unmistakably yours next to one in Krakow or Manila. Brand consistency is engineered in at design stage, not retrofitted with signage at the end.
Six disciplines under one accountable team, built for the scrutiny of enterprise procurement and global CRE.
Engineered for 50,000 to 300,000+ sq ft programs. Phasing strategy, deep-plan daylighting, vertical circulation and zoning that hold up across full-floor and multi-floor occupancies.
We build to your HQ workplace playbook. Design language, furniture standards, signage and material specifications. So every center is audit-ready against corporate guidelines, not a local interpretation.
In-house coordination of HVAC, electrical, fire, plumbing and ELV with your AV and IT stack. Structured cabling, meeting-room AV, access control, BMS and redundancy designed for uptime-critical operations.
One partner across Pune (Hinjewadi, Kharadi, Baner), Mumbai (BKC, Lower Parel, Andheri) and Bengaluru consistent design, consistent reporting and a single point of contact for your global program.
We carry vendor selection, contracting and on-site management against documented EHS and safety protocols method statements, permits to work, toolbox talks and a verifiable safety record your group EHS team can audit.
Certification-led delivery aligned to your global ESG and wellbeing targets, with documentation, commissioning and material compliance handled as part of scope rather than a separate consultant engagement.
Enterprise procurement does not buy promises; it buys defensible numbers. Every Vektor Spaces program is built on a transparent, line-item BOQ so your team can interrogate exactly what each rupee is buying. Where the budget is tight, we run structured value engineering. Proposing specification and detailing alternatives that protect experience and brand while bringing the number into range, with the trade-offs documented for your approval.
Schedule is managed the same way: a baseline program, weekly progress against it, and clear escalation when a dependency. A landlord, a long-lead import, a statutory approval. Threatens a milestone. You see the same truth we do, in time to act on it.
Expanding GCCs rarely have the luxury of an empty building. We deliver phased and occupied fit-outs. Sequencing work floor by floor, decanting teams, isolating noise and dust, and scheduling cutovers and high-impact activity outside operating hours so your delivery teams keep running while construction proceeds alongside them.
Handover is not the finish line. Every project closes with full O&M documentation, as-built drawings, asset registers and warranties, backed by a defects liability period (DLP) during which we remain accountable for snagging and rectification. Your facilities team inherits a building that is documented, commissioned and supported. Not a set of loose ends.
Talk to us about your floorplate, your standards and your timeline. We will come back with a clear scope, a transparent BOQ and a date we will commit to.