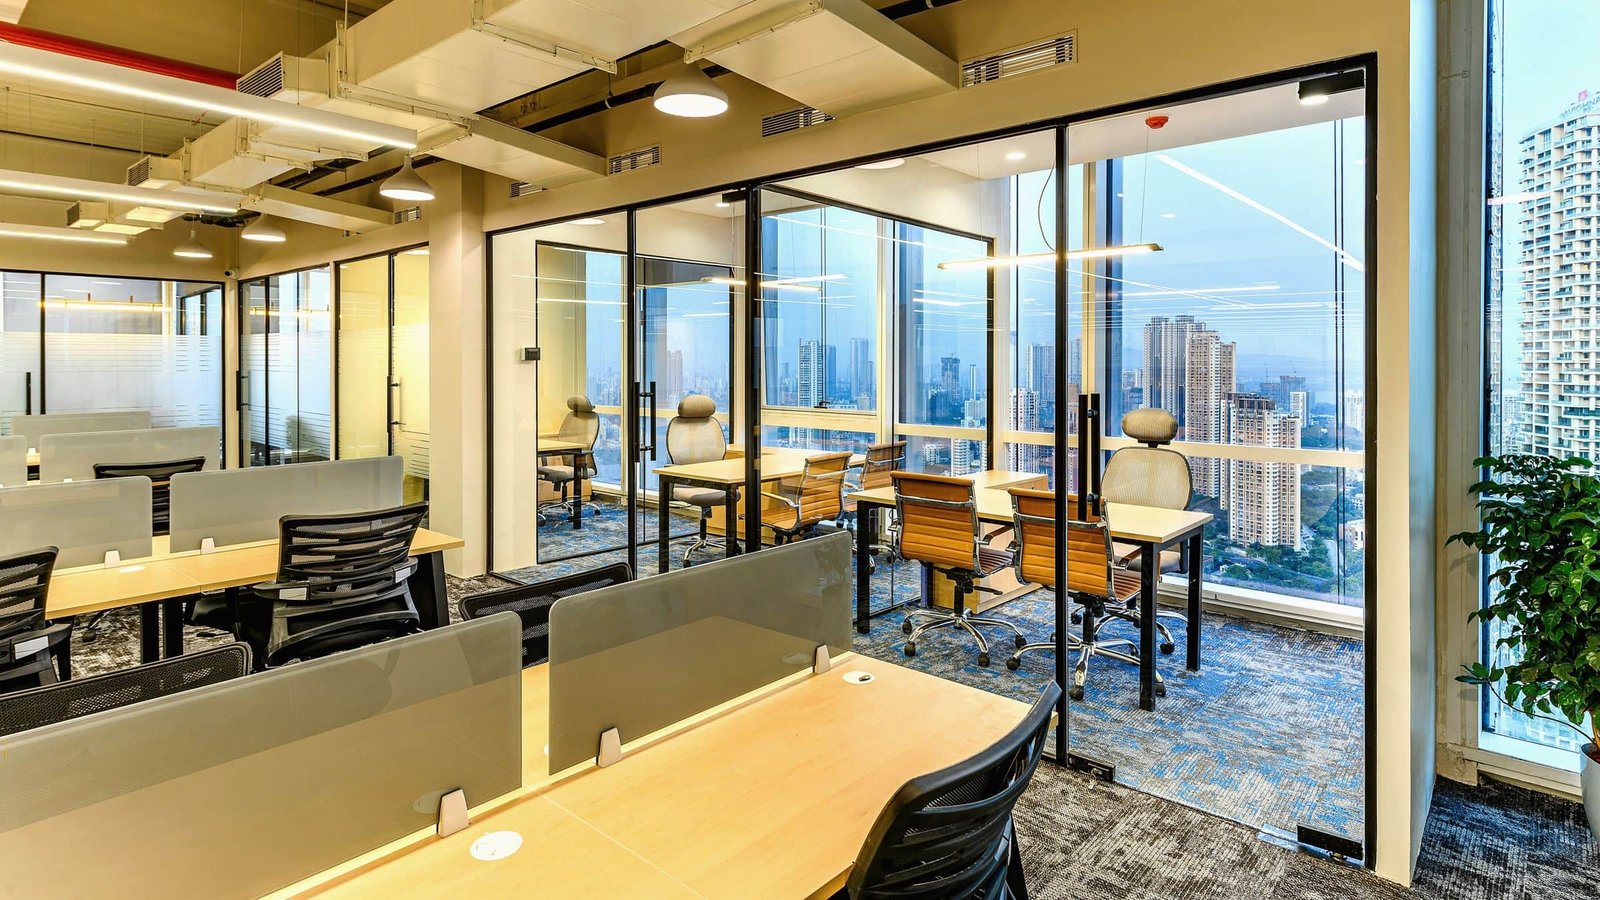
Office Interior Design & 3D Visualisation

See your office before we build it.

Workplace concept design, intelligent space planning and photorealistic 3D walkthroughs for companies in Mumbai and Pune. We design spaces people want to come to — and prove how they will look, feel and work before a single wall goes up.

Design that earns its keep

Interiors built around how your people actually work

A great office is not decoration — it is a tool. It pulls hybrid teams back to the desk, signals your brand to every client who walks in, and quietly improves focus, collaboration and wellbeing. Our design studio starts with your headcount, your culture and your growth plan, then shapes every square foot around them.

Because Vektor Spaces is a single design-build team, the interiors we draw are the interiors we deliver. Concept, space plan and 3D renders flow straight into buildable GFC drawings and FF&E schedules — no re-design, no “that won’t work on site” surprises, no gap between the visual you approved and the office you move into.


Space planning & test-fits

Get the plan right before you sign the lease

Before you commit to a floor, we run test-fits against shortlisted buildings to confirm how many seats, meeting rooms and amenities each space can genuinely hold at a comfortable density. Stacking and blocking exercises map your departments across floors and zones so adjacencies, circulation and future expansion all make sense from day one.

The result is a space plan tuned to activity-based working — a deliberate mix of focus zones, collaboration hubs, quiet rooms, phone booths and social space rather than rows of identical desks. We design hybrid-ready from the start, sizing meeting rooms and informal areas for the days your office is actually full, not the days it is half empty.

3D visualisation & VR walkthroughs

Approve the office in 3D, not on a leap of faith

This is where decisions get easy. We turn the approved layout into photorealistic 3D renders and immersive virtual walkthroughs — so you and your stakeholders can stand inside the reception, the boardroom and the café before procurement begins. Want to see the wood veneer warmer, the glass partitions reframed or the lighting dimmed? We change it on screen, where changes cost minutes instead of weeks.

Visualisation is how we set expectations and align everyone — founders, facilities, finance and the wider team — on exactly what is being built. It removes the single biggest risk in any fit-out: paying for something that does not match the picture in your head. What you sign off in the render is what we hand over.

What our design covers

Six disciplines inside one design package

Concept to detail, our in-house design capability covers every layer that makes a workplace look considered and perform under daily use — all coordinated by the same team that builds it.

/01

Workplace concept & brand integration

A design language rooted in who you are. We translate your brand, values and ways of working into a spatial concept — signature moments, colour stories and experiential “wow” spaces at reception and client zones that make the office unmistakably yours.

Concept designBrand integrationExperiential spaces
/02

Space planning & test-fits

Test-fits, stacking and blocking, and density studies that prove a floor works before you commit. Activity-based, hybrid-ready layouts that balance focus, collaboration and social space around real headcount and growth.

Test-fitStacking & blockingABW layouts
/03

3D renders & VR walkthroughs

Photorealistic visuals and virtual walkthroughs that let you experience the space before build. Faster sign-off, fewer change orders, and complete confidence that the finished office matches what you approved.

3D renderingVirtual walkthroughDesign sign-off
/04

Materials, finishes & FF&E

Curated material and finishes selection with physical sample boards, plus a coordinated FF&E strategy for furniture, fixtures and equipment — specified for durability, budget and the look you signed off, then scheduled for procurement.

Finishes selectionSample boardsFF&E schedule
/05

Lighting, acoustics & biophilic design

Layered lighting design that supports focus and mood, acoustic comfort that tames open-plan noise with the right materials and zoning, and biophilic design — greenery, daylight and natural textures — that measurably lifts how a workspace feels.

Lighting designAcoustic comfortBiophilic design
/06

Wellness & hybrid-ready technology

WELL-aligned design choices for air, light, movement and comfort that put people first, integrated with hybrid-ready meeting tech — so video rooms, booking and AV are designed into the space, not bolted on afterwards.

WELL-alignedWellness designHybrid meeting tech
From render to reality

Design that feeds straight into buildable drawings

The biggest weakness of pretty design decks is that they stop at the picture. Ours don’t. Because design and delivery sit under one roof, every approved concept, layout and finish flows directly into Good-for-Construction (GFC) drawings, MEP coordination and detailed FF&E schedules — the documents our own site team builds from.

That continuity is what protects your time, budget and intent. There is no handover gap between a designer who imagined it and a contractor who reinterprets it. The team that drew your office is accountable for delivering it, exactly as visualised, across Mumbai and Pune.

Let’s design a workplace worth the commute

Share your space, your headcount and how your teams work — we’ll come back with a concept direction and a clear path from 3D to move-in day. Serving Mumbai, Pune and the wider MMR & PCMC region.