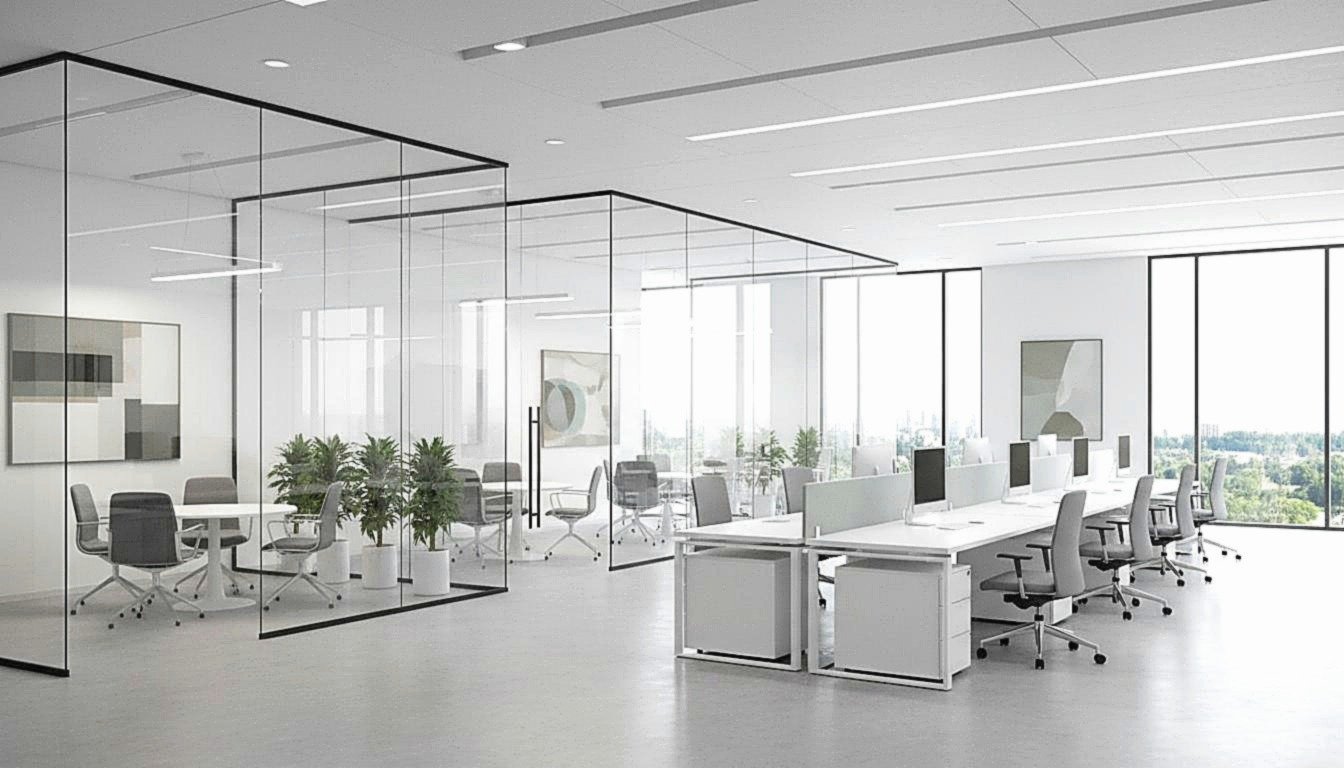
Office MEP & HVAC Engineering — Mumbai & Pune

The engineering behind every office that just works.

Electrical, HVAC, plumbing, fire safety, and ELV — designed, coordinated, and commissioned as one system. MEP is the largest engineering cost head in a fit-out. We make it the most predictable.

Why MEP decides your timeline

The systems you never see run the office you do.

MEP stands for Mechanical, Electrical and Plumbing — the engineering services that turn a beautiful interior into a working workplace. It is the air your team breathes, the power at every desk, the network behind every call, the light over every meeting, and the fire systems that keep the floor compliant and safe. In most commercial fit-outs, MEP is the single largest engineering cost head, and it is almost always the discipline that decides whether a project finishes on time. When MEP is treated as an afterthought — drawn late, by a separate vendor, after the interior is frozen — the result is predictable: ducting clashes with false ceilings, DB locations fight with the furniture layout, and the build stalls while three contractors argue over whose drawing is right.

Vektor Spaces engineers MEP from day one, inside the same design-build team that handles your interiors. One model, one set of Good-for-Construction (GFC) drawings, one accountable schedule — so the clashes are resolved on screen, not discovered on site.

Integrated vs. siloed

Coordination is the product. Everything else is just hardware.

The difference between a smooth fit-out and a delayed one is rarely the equipment — VRV units, distribution boards, and fire panels are largely the same wherever you buy them. The difference is coordination. A siloed process hands electrical to one contractor, HVAC to another, and fire to a third, each working from their own drawing set with no single owner of the ceiling void where all of it has to physically fit. Clashes surface during installation, when they are most expensive to fix.

Because our MEP engineers sit inside the same studio as our interior designers and site team, services are coordinated against the architectural model before procurement begins. Beam levels, duct routes, sprinkler grids, cable trays, and luminaire positions are reconciled in a single coordinated layout. The interior layout informs the services design and the services design informs the interior — not the other way around, after the fact. That early clash resolution is the most reliable way we know to protect both your handover date and your budget.

The MEP & HVAC Scope

Six disciplines. One coordinated model.

Each system below is engineered, drawn, installed, and commissioned by our team — and reconciled against every other one before a single fastener goes in.

/01

Electrical & Power Distribution

Load calculations, main and sub distribution boards (DBs), routing, cable trays, raw and final power for every workstation, UPS and generator backup tie-ins, and earthing. Sized for your actual density today and your headcount tomorrow.

Distribution BoardsCablingUPS & DGEarthing
/02

HVAC — Cooling, Ventilation & Air Quality

VRV/VRF system design, ducting and diffuser layouts, fresh-air and exhaust ventilation, BMS integration for zoned control, and indoor air quality (IAQ) provisions. Comfort that holds across a full Mumbai or Pune floor plate — including high-density meeting zones and server rooms.

VRV/VRFDuctingBMSIAQ
/03

Plumbing & Public Health

Water supply and drainage for pantries, washrooms, and wet pantries, tie-ins to base-building risers, fixture selection, and leak-safe routing above occupied areas. Coordinated with the ceiling void so nothing runs over a workstation it shouldn't.

Water SupplyDrainagePantry & WCRiser Tie-ins
/04

Fire Detection & Suppression

Smoke and heat detection, addressable fire alarm panels, sprinkler and suppression layouts, and signage — all designed to NBC Part 4 and the building's approved scheme, with documentation prepared for your fire NOC. We coordinate directly with the base-building fire systems and authorities.

NBC Part 4DetectionSprinklersFire NOC
/05

ELV, IT & Meeting-Room AV

Structured cabling, networking and Wi-Fi backbone, server and hub rooms, access control, CCTV, and meeting-room AV. For GCCs and Grade-A occupiers we design in the redundancy and AV density global teams expect — resilient links, dual paths, and conference rooms that connect on the first try.

Structured CablingNetworkingAccess ControlCCTVAV
/06

Coordination, GFC & Commissioning

Cross-discipline clash detection, a single coordinated services layout, Good-for-Construction drawings, base-building and landlord approvals, and full testing and commissioning before handover — with as-built documentation you can hand straight to your facilities team.

Clash DetectionGFC DrawingsApprovalsCommissioning
Built for Mumbai & Pune buildings

Engineered for the buildings you actually lease.

High-rise and Grade-A towers across BKC, Lower Parel, Andheri, Kharadi, Baner, and Hinjewadi each come with their own base-building constraints — fixed shaft and riser positions, allocated tonnage and power, slab-to-slab heights that limit ceiling voids, and landlord fit-out guidelines that govern every tie-in. Our MEP design starts by reading those constraints, not fighting them, so approvals move faster and your services land cleanly into what the building already provides.

For Global Capability Centres and multinational occupiers, the bar is higher still: HVAC and power that hold under 24x7 shift patterns, redundancy on critical links, IAQ that meets corporate wellness standards, and AV that supports global collaboration without a war room of cables. We design to those expectations from the first drawing — because retrofitting redundancy into a finished floor is exactly the kind of expensive rework that integrated MEP exists to avoid.

Get the engineering right before the first wall goes up.

Bring us in at design stage and your MEP becomes a coordinated, costed, commissioned system instead of a series of on-site surprises. One team for interiors and engineering, one schedule, one point of accountability.